


Address
109 Aspen Acres Manor Sw, Calgary, AB
Price
$ 1,700,000
Property Attributes
- ID#A2355978
- TypeSingle Family
- Listing Status Active
- CityCalgary
- AreaCAL Zone W
- NeighbourhoodAspen Woods
- Postal CodeT2H 2Z3
- Style2 Storey
- Year Built2014
- Price$ 1,700,000
- Bedrooms5
- Full Bathrooms4
- Half Bathrooms1
- Sqr Footage3131
- Lot Size0.159619 Acres
Data Source:
Pillar 9 Technologies
Property Description
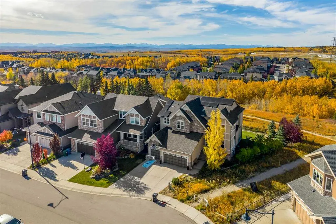
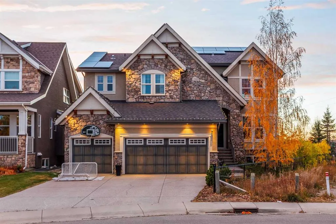
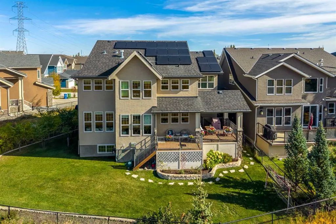
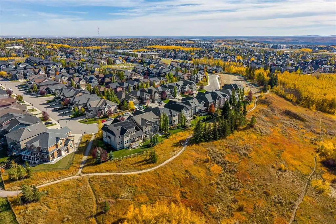
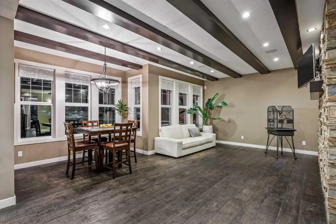
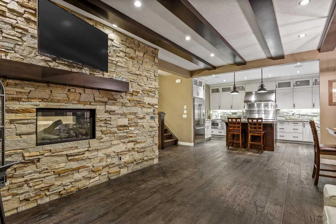
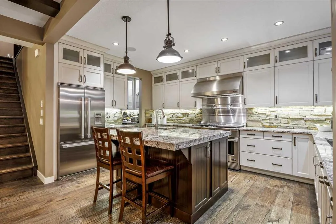
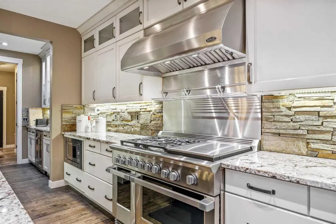
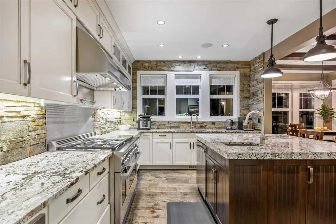
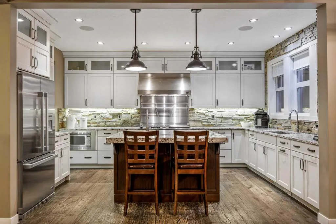
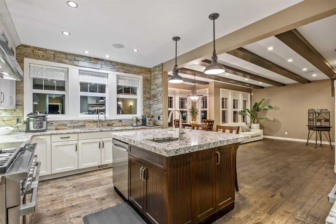
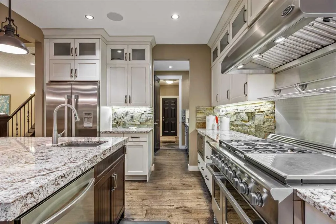
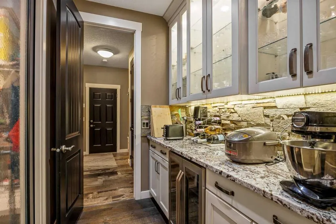
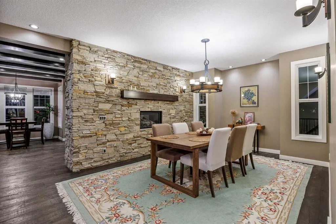
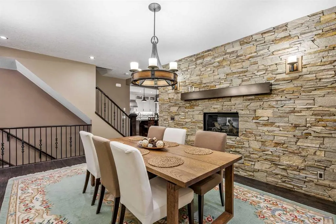
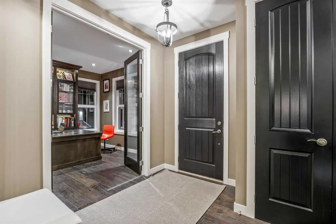
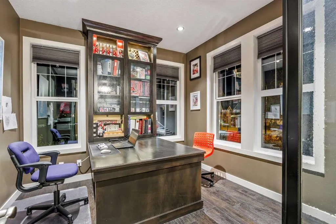
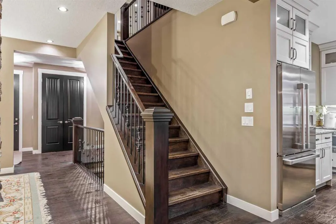
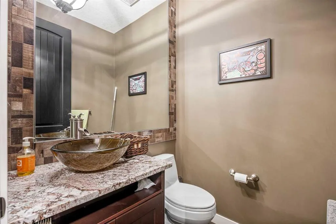
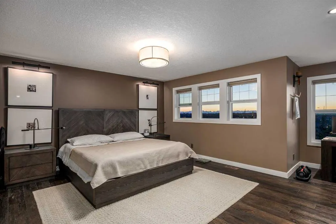
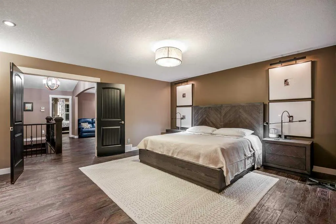
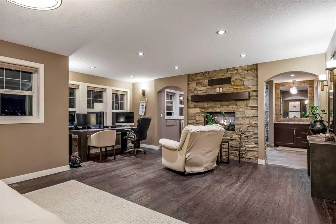
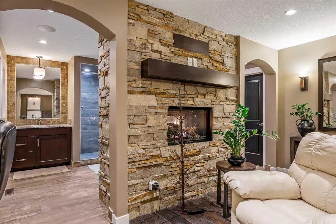
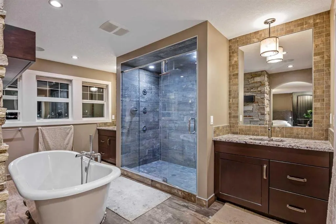
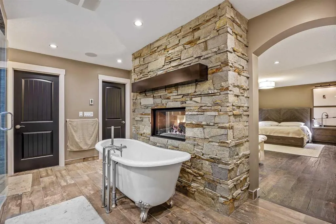
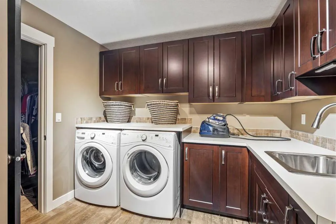
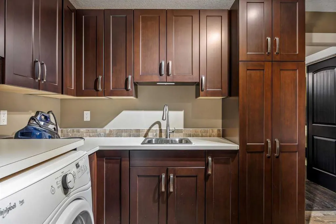
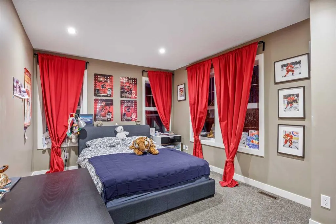
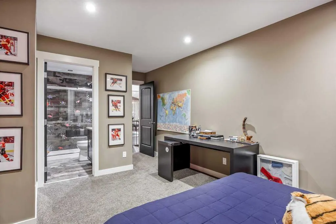
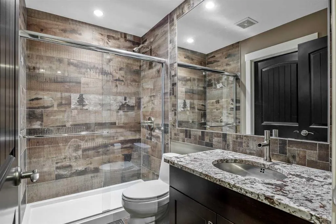
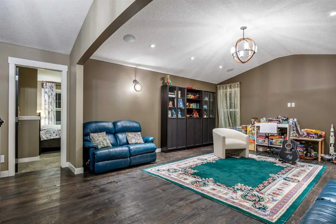
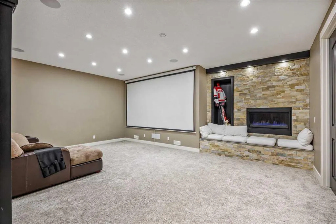
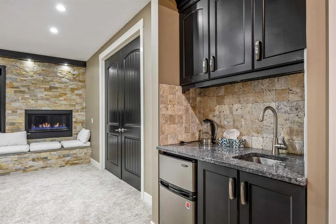
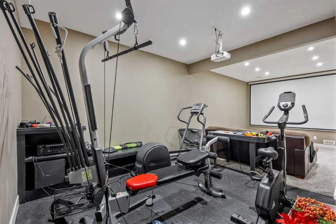
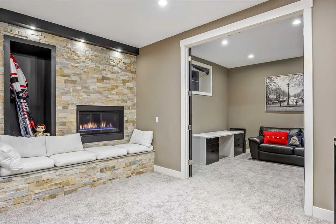
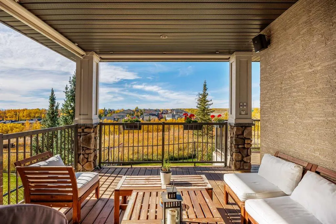
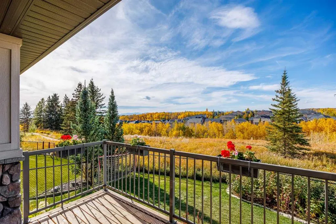
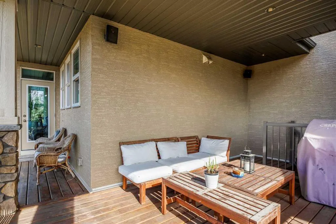
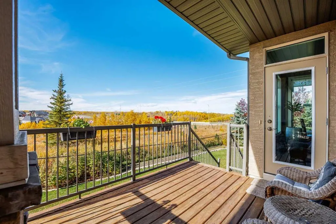
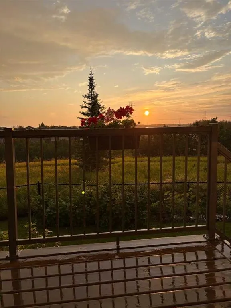
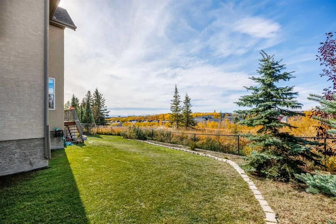
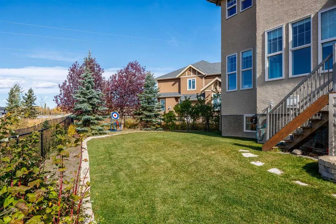
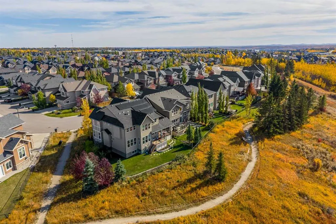
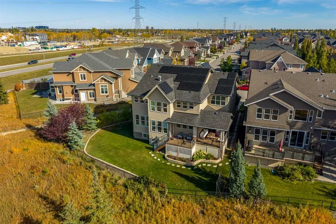
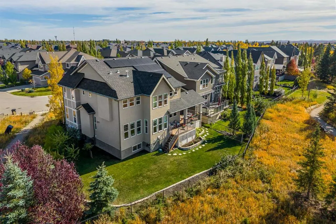
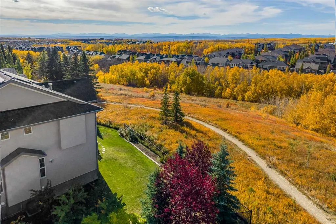
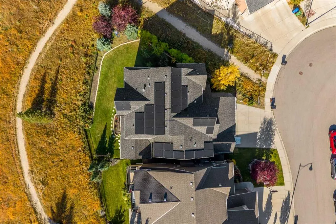
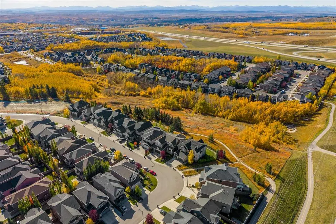
This spectacular, Fully finished and extensively upgraded Home is located in prestige and desirable SW community of Aspen Woods and nestled on a Pie lot backing onto a Green space with PANORAMIC MOUNTAIN views. Main floor boasts a front den with custom built- in furniture. Dining room accented by a two sided gas fireplace trimmed by a wall of stone. Rear great room showcases a wall of windows allowing for West natural light. Stunning adjacent kitchen features granite counters, stone backsplash, exclusive DCS stainless steel appliances and butler pantry. You will enjoy a warm feeling of "farm house" engineered hardwood throughout and ceiling beams. Upper level offers three bedrooms, each with ensuite bathrooms and walk-in closets in addition to a spacious bonus room with vaulted ceiling. Magnificent Primary bedroom offers second two sided gas fireplace along with numerous West facing windows with spectacular Mountain views. Executive ensuite spa is accented by dual sinks, claw foot tub, oversized shower, heated floors and fabulous walk-in closet. Finished basement offers spacious game and exercise room with 3D Home Theater and cozy fireplace, fourth bedroom, another bathroom, and one more bedroom/ office/den room. A sauna provides an oasis for rejuvenation, while the home theater delivers cinematic experiences. Outside, the expansive pie-shaped lot, spanning 6,954 square feet, backs onto park/green space, offering breathtaking views and tranquil serenity. Enjoy outdoor living with the deck, landscaped grounds, fruit trees, underground sprinklers, and no neighbors behind. With triple attached garage , along with community amenities such as parks, playgrounds, schools, shopping, sidewalks, streetlights, and walking/bike paths, this residence provides a truly exceptional lifestyle experience. Recent upgrades for close to $100,000 include but not limited to : Solar system (37 panels ,inverter with extended warranty) ; Radon reduction system; Cedar sauna; 3D Home Theater with 150-inch Elite Screen (16:9) Kinetico Premium water softener and dechlorinator; Tesla charger 48A; Bradford Hot water tank 75USG; weather-resistant outdoor privacy curtains. An executive home, Move-in ready just in time for the Festive Season.
| Price History | |
|---|---|
| 11/3/2026 | Listed $1,700,000 |
General Features
| Heating | Fireplace(s),Forced Air,Natural Gas |
|---|---|
| Cooling | Central Air |
| Roof | Asphalt Shingle |
| Appliances | Central Air Conditioner,Dishwasher,Dryer,Gas Range,Microwave,Range Hood,Refrigerator,Washer,Window Coverings |
| Zoning | R-1s |
| Number of Garage Spaces | 3 |
| Restrictions | None Known |
| Year Built | 2014 |
| Architectural Style | 2 Storey |
| Community Features | Park,Playground,Schools Nearby,Shopping Nearby,Sidewalks,Street Lights,Walking/Bike Paths |
| Levels | Two |
| Property Subtype | Detached |
| Transaction Type | For Sale |
| County | Calgary |
| Property Type | Residential |
| Subdivision Name | Aspen Woods |
| Parking Total | 7 |
| Construction Materials | Wood Frame |
| District | CAL Zone W |
| Full Baths | 4 |
| Status | Active |
| City | Calgary |
| Basement Development | Finished |
| Virtual Tour URL Unbranded | https://unbranded.youriguide.com/109_aspen_acrs_mnr_s_w_calgary_ab/ |
| Structure Type | House |
| Standard Status | Active |
| Condo Type | Not a Condo |
| Suite | No |
Interior Features
| Interior Features | Central Vacuum,Double Vanity,Granite Counters,Kitchen Island,No Animal Home,No Smoking Home,Pantry,Sauna,Walk-In Closet(s) |
|---|---|
| Basement | Full |
| Flooring | Carpet,Hardwood,Tile |
| Fireplace Features | Basement,Bedroom,Dining Room,Double Sided,Gas |
| Fireplaces Total | 3 |
| Basement Features | Other |
| Half Baths | 1 |
| Bedrooms Above Grade | 3 |
| Rooms Above Grade | 9 |
| Ensuite | Yes |
| Total Bedrooms | 5 |
| Below Grade Finished Area | 1215.55 |
| Below Grade Finished Area Unit Type | SquareFeet |
| Total Baths | 5 |
| Laundry Features | Laundry Room,Upper Level |
| Five Piece Ensuite Bath | 1 |
| Main Level Finished Area | 1343.39 |
| Main Level Finished Area Metres | 124.80 |
| Main Level Finished Area SF | 1343.39 |
| Main Level Finished Area Srch Sq | 1343.39 |
| Main Level Areas | SquareFeet |
Exterior Features
| Exterior Features | Garden,Private Yard |
|---|---|
| Lot Features | Backs on to Park/Green Space,Fruit Trees/Shrub(s),Landscaped,No Back Lane,No Neighbours Behind,Pie Shaped Lot,Treed,Underground Sprinklers,Views |
| Fencing | Fenced |
| Inclusions | Radon reduction system; Solar system (37 panels,inverter with extended warranty) Cedar sauna; 3D Home Theater with 150-inch Elite Screen; water softener Kinetico Premium; water Dechlorinator; Tesla |
| Parking Features | In Garage Electric Vehicle Charging Station(s),Triple Garage Attached |
| Frontage Length | 9.40M 30`10 |
| Foundation | Poured Concrete |
| Lot Size Acres | 0.16 |
| Garage Y/N | Yes |
| Lot Size Square Feet | 6953 |
| Frontage Ft | 30.84 |
| Patio And Porch Features | Deck |
Amenities
- Foreclosure
- Views
- Short Sale
- New Construction
- Adult 55+
- Lease To Own
- No Strata Fees
- Furnished
- Primary On Main
- Air Conditioning
- Seller Finance
- Green
- Fixer Upper
- Horse
- Golf
- Fireplace
- Deck
- Garage
- Basement
- Pool
Property vs Single Family Average in T2H 2Z3
Price
Year Built
Visits
In The Neighbourhood
Open House
Calgary
$ 1,050,000
- Type
- Single Family
- Size
- 2,339 SqFt
- Rooms
- 4 Beds + 2.5 Baths
URBAN-REALTY.ca
Just Listed
Calgary
$ 1,200
- Type
- Single Family
- Size
- 800 SqFt
- Rooms
- 0 Beds + 0 Baths
Century 21 Bamber Realty LTD.
Open House
Calgary
$ 1,050,000
- Type
- Single Family
- Size
- 2,340 SqFt
- Rooms
- 4 Beds + 2.5 Baths
URBAN-REALTY.ca
Open House
Calgary
$ 2,349,000
- Type
- Single Family
- Size
- 1,914 SqFt
- Rooms
- 3 Beds + 2.5 Baths
Century 21 Bamber Realty LTD.
Calgary
$ 1,075,000
- Type
- Single Family
- Size
- 2,409 SqFt
- Rooms
- 5 Beds + 3.5 Baths
Royal LePage Solutions
 Data is supplied by Pillar 9™ MLS® System. Pillar 9™ is the owner of the copyright in its MLS® System. Data is deemed reliable but is not guaranteed accurate by Pillar 9™. The trademarks MLS®, Multiple Listing Service® and the associated logos are owned by The Canadian Real Estate Association (CREA) and identify the quality of services provided by real estate professionals who are members of CREA. Used under license.

 All information deemed reliable but not guaranteed. All properties are subject to prior sale, change or withdrawal. Neither listing broker(s) or information provider(s) shall be responsible for any typographical errors, misinformation, misprints and shall be held totally harmless. Listing(s) information is provided for consumer's personal, non-commercial use and may not be used for any purpose other than to identify prospective properties consumers may be interested in purchasing. The data relating